
New Construction
New Construction Electrical in New Hampshire: From Temporary Power to Final Trim
Published 9 min readBy Copp Electric
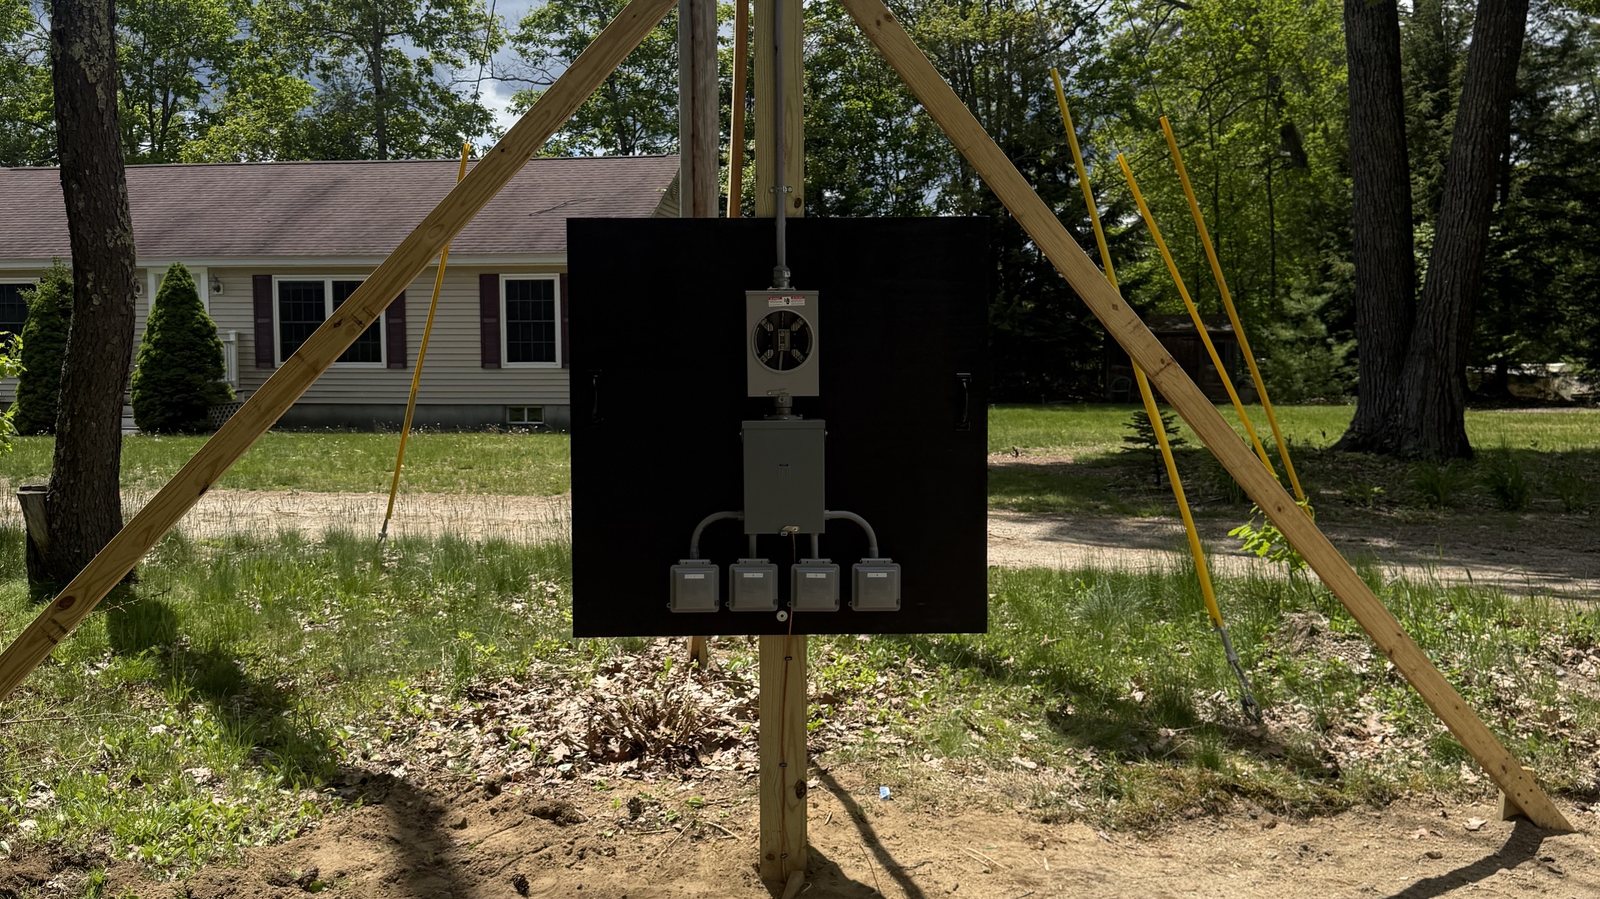
New construction electrical runs in a fixed order: temporary power, service entrance, underground feeders, rough-in, rough inspection, then trim and final. Each stage gates the next, which means the electrician's calendar is really the drywall calendar. Pricing the package off the prints is what keeps a build moving instead of waiting.
Key takeaways
- Temporary power is the first electrical item on any site, and every trade after you depends on it, so it gets set before anyone needs to plug in a saw.
- The order is fixed: temp power, service, underground, rough-in, rough inspection, insulation and drywall, then trim and final. There is no shortcut through the middle of it.
- The rough inspection is the real deadline on a build. Drywall cannot legally cover the walls until it passes, so a failed or missed rough costs the whole schedule, not just the electrician's day.
- Running conduit for a generator, an EV charger, or a future garage during framing costs a fraction of retrofitting it once the walls are closed and the driveway is poured.
- New Hampshire adds its own variables: ledge on underground runs, a well pump and septic pump that belong in the load calculation, and town inspection calendars that tighten every fall.
It starts with temporary power
The first electrical work on a new build happens before there is a house to wire. A temporary power pole goes in near the road: a meter, a disconnect, and a bank of weatherproof outlets on a braced post, fed from the utility and permitted like any other service.
It looks like a small thing. It is not. Framers, the well driller, the HVAC crew, and the finish trades all pull off that pole for months. If it is not set when the foundation crew arrives, everybody is running generators and cords, and the whole site slows to the speed of extension cords.
Because it is a metered, permitted service, it has a lead time of its own. The utility has to come out. The town has to inspect it. That is why temp power gets booked at the same time as the foundation, not the week the framers show up.
One temp pole serves the whole build, so it is worth putting it somewhere the excavator will not have to work around for the next eight months. We walk that with the builder before it goes in the ground.
Setting the permanent service
The permanent service is the meter socket, the service disconnect, and the conductors that carry power from the utility's point of connection to the panel. On a lot with no house on it yet, that often means a pole board set at the property line while the driveway and foundation are still being worked out.
This is also where a decision gets made that the homeowner will live with for thirty years: how much service the house gets. A hundred amps used to be normal. It is not adequate for a modern New Hampshire build with a heat pump, an induction range, a heat pump water heater, a well pump, and an EV in the driveway. Two hundred amps is the working baseline, and some builds justify more.
The load calculation is done from the plans and the actual appliance schedule, not from square footage. That number decides the service size, the panel, and whether there is room left over for the things nobody has bought yet.
Underground feeders, and the ledge problem
Plenty of builds around here put the service underground, and most put at least one feeder underground: to a detached garage, a barn, a well house, or a pump. Underground is cleaner to look at and far less exposed to the ice storms that take down overhead drops every winter.
It is also the stage where New Hampshire charges rent. Ledge is the single biggest variable on any trench in this region, and it does not show up on a plan set. A run that would be a morning's work in sand can turn into a hammer and a very different number when the bucket hits rock four feet in.
The sequence matters too. Conduit goes in the trench with the right depth, the right sweeps at both ends, and warning tape above it, and then the trench gets inspected while it is still open. Backfilling before that inspection means digging it out again.
Trenching is coordinated with the excavator, so the electrical trench gets cut while the machine is already on site for footings and utilities. Bringing it back for one trench later is a line item nobody enjoys.
Rough-in is where the house is actually designed
Rough-in is every wire in the building, run and stapled and boxed, before insulation and drywall close the walls. It is the largest phase of the electrical package and the one where the most decisions get locked in permanently.
Every outlet, every switch, every three-way, every can light, every appliance circuit, every data drop, and every location a fixture will eventually hang gets committed during rough-in. Moving a switch afterward means opening a wall. Adding an island pendant afterward means opening a ceiling.
This is the moment to walk the framed house with the electrician and the homeowner and talk about how the rooms will really be used. Where does the coffee maker live. Which side of the bed does the phone charge on. Does the island get pendants or a single fixture. Is the TV over the fireplace, and does that need a recessed box behind it. Fifteen minutes of that walk saves a decade of extension cords.
| Decision | Cost to change later |
|---|---|
| Outlet and switch locations | Open the wall, patch, prime, paint |
| Recessed lighting layout | Open the ceiling, and the layout rarely comes out even |
| Island and pendant boxes | Ceiling work over finished cabinetry and countertop |
| Appliance and HVAC circuits | New home run through finished walls, or a surface raceway |
| Panel and subpanel location | Effectively fixed once drywall is up |
| Generator and EV conduit | Trenching a finished driveway and lawn, plus wall work |
| Data and low-voltage drops | Fishing walls, or living with wireless where wired was better |
The rough inspection is the real deadline
Once rough-in is complete, the town's electrical inspector walks the open walls. Nothing gets covered until that inspection passes. Not insulation, not drywall, not the blower door.
This is why the electrician's schedule is the builder's schedule. If rough-in is late, or if the rough fails and needs corrections, the insulation crew loses their date, the drywall crew loses theirs, and every trade behind them slides. A single missed inspection window can be a week.
The way to avoid that is unglamorous: rough in to code the first time, book the inspection before the work is finished rather than after, and be on site to meet the inspector so questions get answered in the moment instead of turning into a reinspection.
Permits and inspections are not paperwork you push through at the end. On a new build they are scheduling milestones, and they belong on the same calendar as the framing and drywall dates.
Rough in now for what you will want later
The cheapest electrical work on any build is the work done while the walls are open and the trench is already dug. The most expensive version of the same work is the one done three years later.
None of the items below require buying the equipment now. They require running conduit, leaving a pull string, and reserving space in the panel. That is a small line item during framing and a large project afterward.
- Conduit and a transfer switch location for a standby generator, plus a pad location that clears windows and doors
- A 240 volt circuit or an empty conduit to the garage wall for an EV charger, sized for a 48 amp charger even if the first car is a plug-in hybrid
- An empty conduit under the driveway before it is paved, for anything at all
- A feeder and subpanel provision to a future detached garage, shop, or barn
- Circuits for a hot tub pad, an outdoor kitchen, or landscape lighting
- Data drops to the office, the TV walls, and wherever the access points will go
- Panel space and a spare conduit from the panel to the attic and to the basement
Rough in for a generator and an EV charger even if the homeowner is unsure. Conduit is cheap. Trenching a finished lawn and opening a finished wall is not.
Trim and final: the only part anyone sees
Trim happens after paint. Devices go in, plates go on, fixtures get hung, the panel gets a directory that a stranger could read, and every circuit gets tested.
It is the fastest-looking phase and the one that gets judged hardest, because it is the only electrical work the homeowner will ever look at. Crooked plates and a panel labeled in pencil are what people remember about an otherwise flawless rough-in.
Then the final inspection, and the walkthrough: where the panel is, what the main looks like, which breaker is the well, how the GFCIs reset, and what to do when a breaker trips at eleven at night.
The full sequence, and what each stage gates
| Stage | What happens | What it holds up |
|---|---|---|
| Plan review | Price from the prints, load calculation, flag anything that fails inspection later | The proposal, and the service size decision |
| Temporary power | Metered temp pole set, permitted and inspected | Every trade on site |
| Service and underground | Meter socket, service conductors, trenched feeders and conduit | Trench inspection, then backfill and grading |
| Rough-in | All circuits run, boxed, and stapled in open walls | Insulation and drywall |
| Rough inspection | Town electrical inspector walks the open walls | Everything after it. This is the schedule. |
| Trim | Devices, plates, fixtures, panel directory | Final inspection and the certificate of occupancy |
| Final inspection | Inspector signs off on the finished system | Occupancy |
The stages that are not in our hands are the utility connection and the town's inspection calendar, and both of them get longer as the fall goes on. That is the argument for booking the electrical package early rather than when the framers are already up.
How this works with your builder
Most of our new construction work is booked through builders and general contractors, and the job is as much about holding a date as it is about wire. We price from the plan set and return a line-item proposal that separates temp power, service and underground, rough, trim, fixtures, and any generator or EV provisions, so nothing appears as a surprise change order in month six.
If you are a homeowner building your own place, the same thing applies one step earlier: get the electrical scoped before framing starts, not after, so the decisions that get locked in at rough-in are decisions somebody actually made.
We work across Franklin, Tilton, Northfield, Belmont, Laconia, Concord, Sanbornton, Boscawen, plus Bristol, Center Harbor, Gilford, Loudon, Meredith, Moultonborough, and New London.